


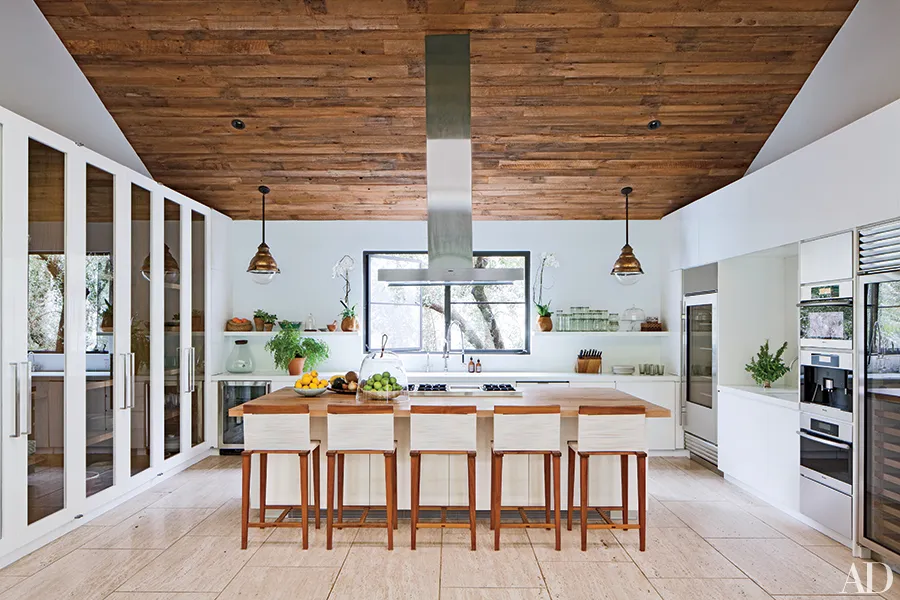
Professional kitchen remodeling helps you design a family-friendly space that supports cooking, dining, storage, and daily activities. The layout should safely accommodate different ages and household routines; choose an open plan to bring everyone together. Durable materials also help create a space that can handle frequent use. Here are a few ways to create a family-friendly kitchen space:
Choose Durable Materials
Kitchen surfaces are constantly exposed to food, liquids, utensils, and cooking equipment. Select countertop materials that can handle regular use without requiring extensive cleaning. Quartz may cushion impacts better than glass and hard granite; it also resists scratches and stains.
When kitchen remodeling, you can change flooring. Choose options that withstand spills, dropped items, and heavy foot traffic. Cabinet finishes should also be stain-resistant while allowing easy cleaning. Family-friendly choices include fingerprint-resistant finishes and semi-gloss or satin washable paint; these make wiping down splatters easier. Add a backsplash to protect walls from cooking splashes and add visual interest.
Prioritize Kitchen Safety
Safety should be a part of every kitchen design and remodel; prioritize preventing accidents and hazards. Keep cooking appliances away from busy walkways to reduce the chance of accidents. Use rounded countertop edges to minimize sharp corners around areas where children move frequently. You may also opt for cool-to-the-touch induction surfaces instead of traditional gas or radiant electric burners to reduce burn risks. Other ways to improve family kitchen safety include:
- Installing slip-resistant flooring around cooking and sink areas
- Using child-safe cabinet locks and latches to secure cleaning supplies and sharp utensils
- Installing adequate lighting over counters and walkways
- Adding easy-to-reach switches for frequently used fixtures
Create Open Areas
An open kitchen layout gives your family enough room to move around while cooking or hanging out. Use clear walkways to reduce congestion; this is helpful when several people are in the kitchen at the same time. You can also position counters and appliances to create an efficient work triangle between the sink, stove, and refrigerator.
If you have young children, keep sightlines open to the living or dining areas so you can supervise from the kitchen. Design wide walkways to improve traffic flow; the space should accommodate multiple cooks, high chairs, or mobility aids if needed. A kitchen island also adds prep space and seating for family members. Choose a wide countertop for homework, meal prep, or casual family conversations.
Add Practical Storage
Family kitchens often need easy access to storage for cookware, dishes, food, and small appliances. Use cabinets and drawers, or add a dedicated pantry to keep your kitchen items organized. Pull-out drawers are ideal for frequently used supplies because they’re easier to reach. Lower cabinets can store plastic cups, lunchboxes, or snacks. Keep fragile dishes and sharp tools in upper areas that young children can’t access.
Speak to a Kitchen Remodeling Contractor
Designing a kitchen is best left to professional contractors who understand different layouts and styles. The kitchen should be customized to your needs; share your vision or provide photos to help provide insight. Some remodelers offer digital visualization to help you see how your space will appear and function after your chosen changes and installations. Speak to a kitchen remodeling contractor today to start designing your space.
